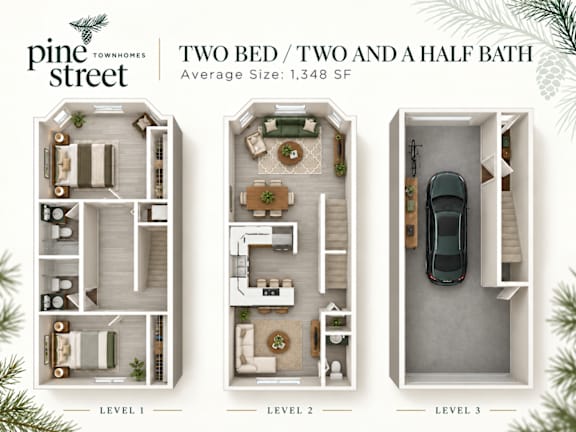
2 Bedrooms, 2.5 Bathrooms
2 Bedrooms
2.5 Bathrooms
Up to 1,348 Sq. Ft.
Located at 4360 S Pine St in Tacoma, WA, this multi-level property spans three floors and offers a well-organized layout with a mix of finished living spaces and an unfinished lower level ready for customization. The interior is finished in a consistent cool grey palette throughout, creating a clean and cohesive aesthetic. The main living level features warm hardwood flooring and is anchored by a bright, open-concept living and kitchen area. The kitchen is outfitted with white shaker-style cabinetry, a striking marble-veined quartz peninsula with an undermount stainless steel sink, and a full suite of stainless steel appliances including a refrigerator, range, microwave, and dishwasher. Multiple windows with horizontal blinds allow natural light to fill the living area. The carpeted bedroom levels offer several well-proportioned rooms, each finished with grey walls, white trim, and built-in closets with shelving and hanging rods. Bathrooms feature tile flooring and connect seamlessly to adjacent bedrooms. A central staircase with a railing system connects all three floors, as visible in the 3D overview. The lower level presents a large, open unfinished space with exposed drywall, concrete flooring, a visible electrical panel, and fluorescent lighting offering significant potential for conversion into additional living, storage, or utility space. Overall, this property combines move-in-ready upper floors with the flexibility of an unfinished lower level, making it a practical and adaptable space in the South Tacoma neighborhood.
Apartment: # 2907CR
Date Available: 11/30/2026
Starting at: $2,395
Deposit: $300.00
Apply Now for Apartment 2907CR, opens in a new tabStarting at $2,395
Have a question?
How can we help you?
Floor Plan Video
Floor Plan Virtual Tour
Floor Plan Video
Prices and special offers valid for new residents only. Pricing and availability subject to change at any time.
2 Bedrooms, 2.5 Bathrooms Photo Gallery